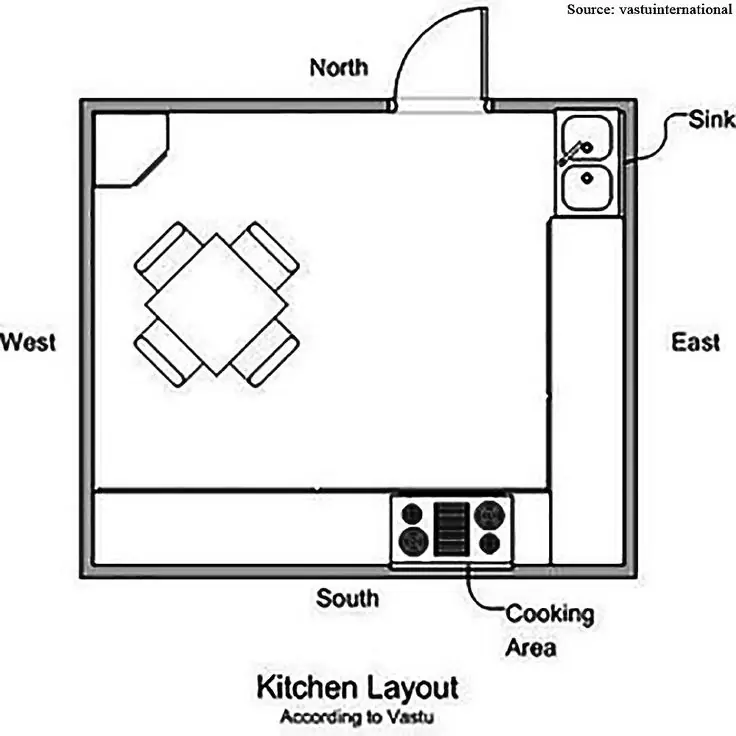
Understanding this Vastu recommendation
A kitchen is one of the most important spaces in a home. For homeowners who follow Vastu principles, kitchen planning can consider the direction, cooking area, sink, storage, colours and overall layout while also maintaining practical functionality.
Vastu preferences should be considered during the initial design stage so they can be balanced with plumbing, electrical points, ventilation, appliances and available space.
Choose the Kitchen Direction
According to traditional Vastu practices, the southeast direction is commonly preferred for the kitchen, while the northwest is also considered suitable in many Vastu approaches.
However, the actual kitchen location depends on the existing house plan, structural limitations and available space.
Plan the Cooking Area
The cooking area should be positioned so that the person cooking can work comfortably.
According to commonly followed Vastu principles, the southeast portion of the kitchen is traditionally associated with the fire element. The cooking position can be planned accordingly where the layout permits.
Consider the Cooking Direction
Some Vastu practices recommend that the person cooking should preferably face east while cooking.
However, practical requirements such as counter depth, cabinet placement, windows, doors and appliance positions should also be considered.
Plan the Sink Carefully
The sink and cooking area should be planned with sufficient separation.
Water and cooking zones should not interfere with each other, and adequate countertop space should be provided between important work areas where possible.
Plumbing connections and drainage requirements should always be considered before finalizing the sink position.
Maintain a Comfortable Kitchen Workflow
A good modular kitchen should provide a convenient workflow between the refrigerator, sink and cooking area.
The layout should allow easy movement while preparing food and accessing commonly used items.
For a modular kitchen in Trichy, the design should be customized according to the actual kitchen dimensions rather than following a fixed layout.
Plan Kitchen Storage
Storage should be designed according to the family's cooking habits.
Consider:
Base cabinets
Wall cabinets
Tall units
Pantry storage
Cutlery drawers
Bottle pull-outs
Corner storage
Tandem drawers
Loft cabinets
Well-planned storage helps keep the kitchen organized and reduces unnecessary clutter.
Choose Kitchen Colours
Some homeowners prefer specific colours based on traditional Vastu beliefs.
Light and warm shades can create a bright and welcoming kitchen. The final colour should also consider natural light, cabinet finish, maintenance and the overall home interior theme.
Keep the Kitchen Well Ventilated
Good ventilation is essential for any kitchen.
Provide suitable windows, exhaust systems or chimneys to remove smoke, heat and cooking odours.
Natural light and proper ventilation can also make the kitchen more comfortable during everyday use.
Plan Electrical Points
Electrical points should be finalized before modular kitchen installation.
Consider the locations of:
Refrigerator
Chimney
Oven
Microwave
Mixer
Dishwasher
Water purifier
Small kitchen appliances
Electrical planning should always follow proper safety requirements.
Avoid Unnecessary Clutter
Keep countertops and walkways reasonably clear.
Frequently used appliances can be kept easily accessible, while rarely used items can be stored in higher cabinets or loft storage.
A clean kitchen can feel more spacious and easier to maintain.
Plan the Kitchen According to Your Home
Not every home has the same kitchen orientation or available space.
If the existing structure does not allow an ideal Vastu arrangement, practical solutions can be explored through furniture placement, colour choices and interior planning rather than making unnecessary structural changes.
Vastu and Modern Modular Kitchens
Vastu preferences can be incorporated into a modern modular kitchen without compromising functionality.
The kitchen layout, cabinet materials, shutter finishes, storage accessories, lighting, electrical points and appliances can all be planned together.
Final Tip
A good kitchen should balance Vastu preferences, functionality, safety, storage and aesthetics. Discussing Vastu requirements during the initial design stage makes it easier to create a practical kitchen that suits the family's lifestyle and available space.
HomeDen Interior Firm provides customized modular kitchen and home interior solutions in Trichy, from site measurement and 2D/3D design to material selection, manufacturing, installation and final handover.