Interior planning
We plan room layouts, storage, furniture, materials, lighting, finishes and functional requirements around the available space.
HomeDen Interiors is a Trichy-based interior design firm offering personalised and practical solutions for homes and commercial spaces. We specialise in complete home interiors, modular kitchens, wardrobes, living spaces, bedrooms, renovations and custom furniture.
Our team works closely with every customer to understand their space, lifestyle, storage requirements, design preferences and expected budget. From consultation and site measurement to material selection, production and installation, every stage is planned with care.
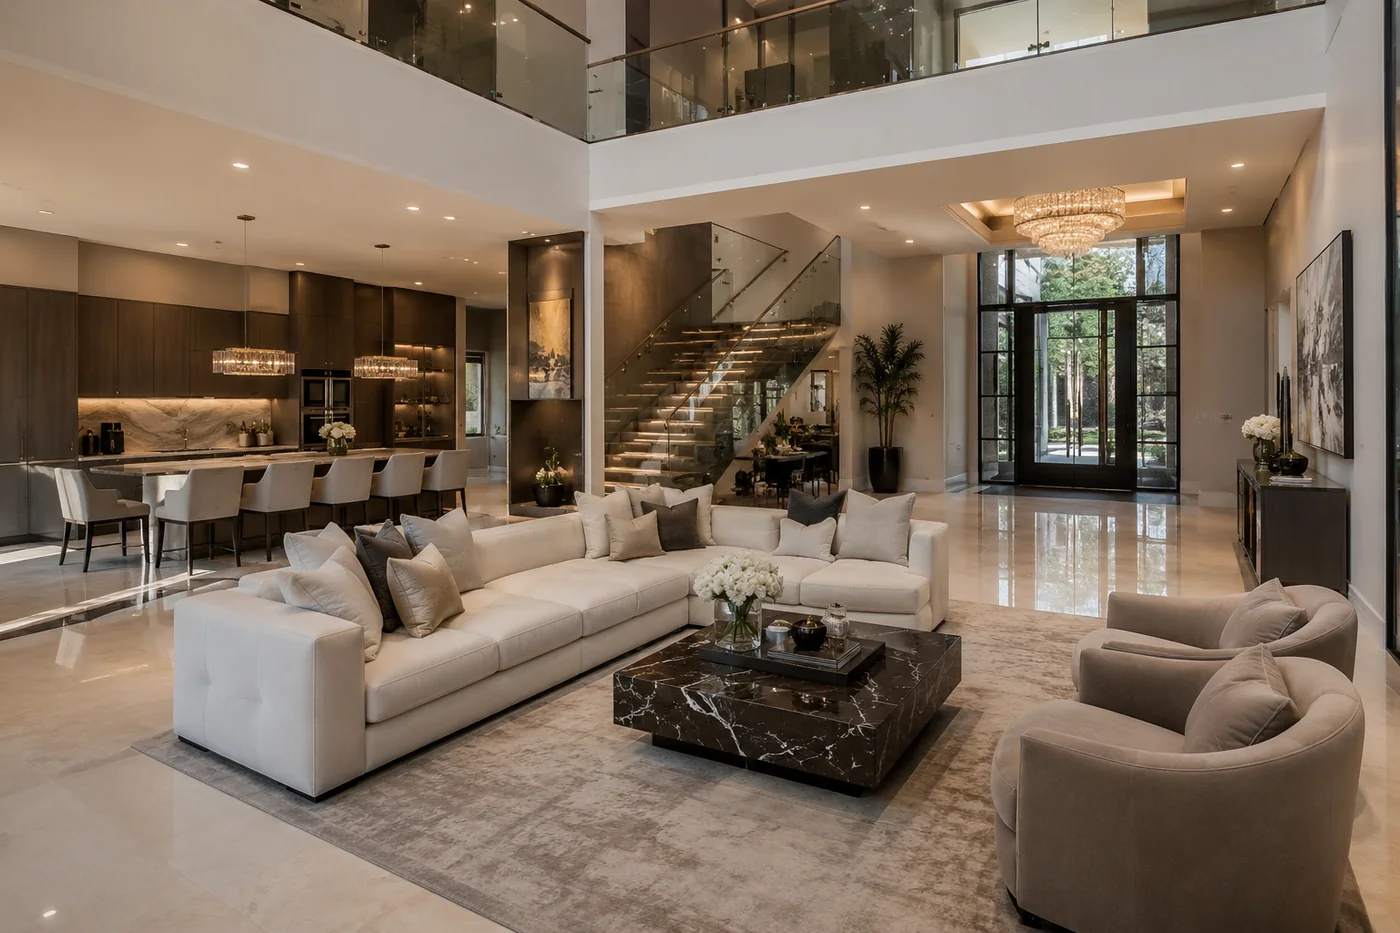
At HomeDen Interiors, we believe a well-designed interior should be attractive, comfortable and easy to use every day. Every project begins with understanding how the customer wants to live and use the available space.
We plan room layouts, storage, furniture, lighting, colours, finishes, materials and hardware according to the property and project requirements. Our goal is to create interiors that balance appearance, functionality, durability and the planned investment.
Whether it is a new apartment, independent house, villa, modular kitchen, wardrobe, renovation or commercial space, the HomeDen team coordinates the project from the first discussion through final installation.
Every HomeDen project begins with understanding the space, family requirements, preferred style, materials and planned investment.
We plan room layouts, storage, furniture, materials, lighting, finishes and functional requirements around the available space.
Our services include modular kitchens, wardrobes, complete home interiors, renovations and selected commercial projects.
HomeDen supports customers across Trichy with consultation, site measurement, design, material selection and execution.
Good interiors should look attractive while improving storage, comfort, movement and everyday usability.
We study the property, family needs, preferred style and project scope.
Layouts, storage, finishes and materials are planned around the site.
Materials, hardware and execution requirements are reviewed clearly.
The approved design is coordinated through production and installation.
Share your floor plan, location, room requirements and expected budget.