Understanding this Vastu recommendation
A well-planned home interior should combine functionality, comfort and personal style. For homeowners who follow Vastu principles, these guidelines can also be considered while planning furniture, rooms, colours, lighting and storage.
Vastu should be treated as a planning preference rather than a replacement for practical design, safety or structural requirements.
Consider the Main Entrance
The main entrance is an important part of a home according to traditional Vastu principles.
Keep the entrance clean, well-lit and free from unnecessary clutter. A welcoming entrance with suitable lighting, storage and simple décor can also improve the overall appearance of the home.
Plan the Living Room
The living room should provide comfortable movement and sufficient seating for family members and guests.
Furniture should be arranged without blocking doors, windows or walking paths. Keep the room balanced with appropriate storage, lighting and decorative elements.
For homeowners looking for living room interior design in Trichy, Vastu preferences can be considered alongside the room's actual dimensions and functionality.
Modular Kitchen Planning
The kitchen is an important area where practical planning is essential.
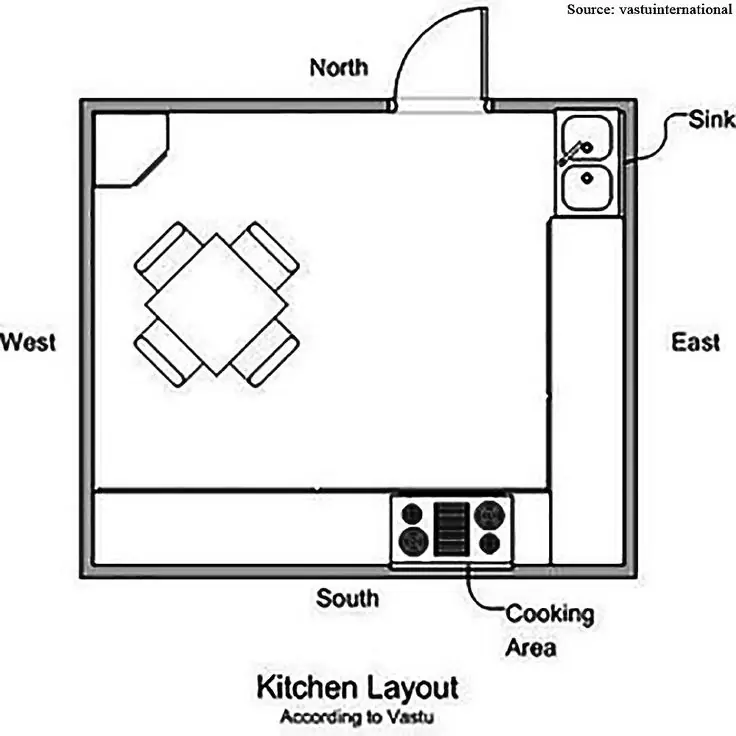
When planning a modular kitchen in Trichy, consider the position of the cooking area, sink, refrigerator, electrical points, ventilation and storage.
Vastu preferences can be incorporated during the design stage while ensuring that the kitchen remains comfortable and safe for everyday cooking.
Choose Suitable Kitchen Colours
Some homeowners prefer specific colours based on Vastu traditions.
Light and warm shades can create a pleasant kitchen environment. The final colour selection should also consider natural lighting, cabinet finish, maintenance and the overall interior design.
Plan the Pooja Room
A dedicated pooja room or pooja unit can be incorporated into the home according to the available space and the family's preferences.
When planning a pooja room interior design in Trichy, consider ventilation, lighting, accessibility and sufficient space for the required items.
Wooden pooja units can also be customized according to the room layout and interior style.
Bedroom Planning
The bedroom should provide a calm and comfortable environment.
Place the bed in a position that allows convenient movement around it and provides easy access to wardrobes and other furniture.
Storage should be planned according to the family's requirements without making the room feel crowded.
Choose Colours Carefully
Colours can have a significant impact on the appearance and atmosphere of an interior.
Neutral and soft shades can create a calm appearance, while selected accent colours can add character to the room.
When following Vastu preferences, homeowners can select colours that align with their beliefs while also considering natural light and the overall design theme.
Keep the Home Clutter-Free
A clean and organized home can feel more comfortable and spacious.
Use properly planned wardrobes, modular storage, cabinets and shelves to keep everyday items organized.
Avoid unnecessary objects blocking entrances, walkways or important areas of the home.
Plan Natural Light and Ventilation
Good natural lighting and ventilation are important for a comfortable home.
Keep windows and ventilation areas unobstructed wherever possible. Interior layouts should allow sufficient daylight and airflow while maintaining privacy and functionality.
Use Mirrors Carefully
Mirrors can be useful design elements, particularly in smaller rooms.
They can reflect light and make a space appear visually larger. Their placement should be planned according to the room layout, furniture arrangement and the homeowner's Vastu preferences.
Consider Vastu During Interior Planning
Vastu considerations are easier to incorporate when they are discussed during the initial design stage.
The placement of the kitchen, bedroom, pooja room, furniture, storage and other interior elements can be planned together instead of making major changes after the project has started.
Balance Vastu With Practical Design
Vastu preferences should be balanced with practical requirements such as structural safety, electrical planning, plumbing, ventilation, storage and comfortable movement.
A good interior design should work for the people living in the home while respecting their individual beliefs and preferences.
Final Tip
Vastu-based interior planning can be incorporated into a modern home without compromising functionality or aesthetics. From modular kitchens and home interiors to living rooms, bedrooms and pooja room interiors, thoughtful planning can help create a comfortable and personalized home.
HomeDen Interior Firm provides customized home interior design and modular kitchen solutions in Trichy, combining space planning, 2D/3D design, material selection, manufacturing and installation according to each client's requirements.